




BEDS3
BATHS2 full 1 partial
SQUARE FEET1,906
MLS#PAYK2106278
STATUSACTIVE
PROPERTY TYPEResidential - Single Family
SUBDIVISIONCLOVER CROSSING
SCHOOLWEST SHORE
Property Description
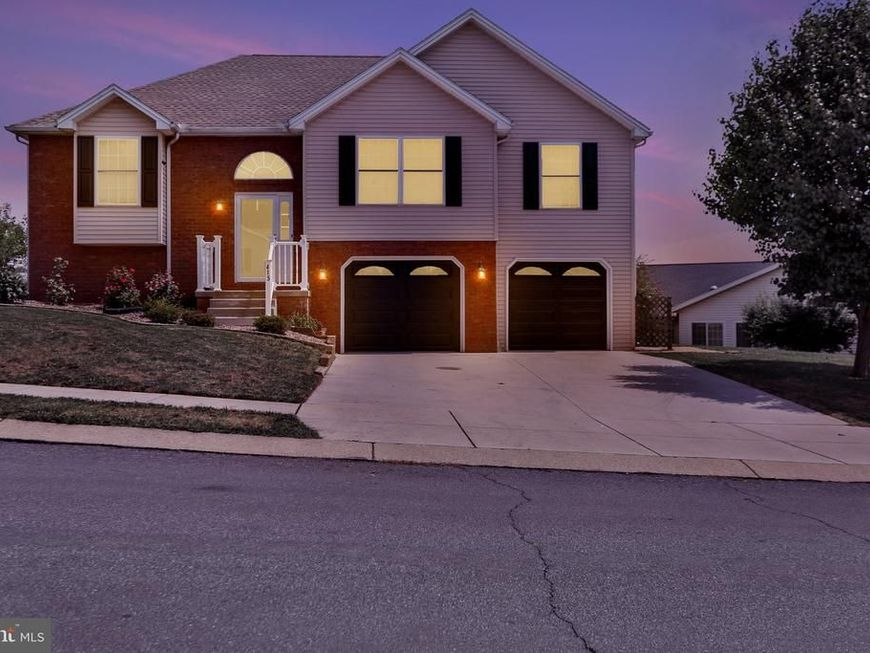
Welcome to this beautiful 3-bedroom, 2.5-bath home offering over 1,900 square feet of comfortable living space in the desirable Etters, PA, located in West Shore School District. Designed for the convenience of one-floor living, this well-maintained home features a spacious primary suite with hardwood flooring, a private bath, and generous closet space. The large finished lower level provides exceptional additional living space, perfect for a family room, home office, home gym, or recreation area. Step outside onto the newer deck (2023), an ideal space for entertaining or relaxing. A spacious two-car garage offers ample parking and storage. This home has been thoughtfully updated for peace of mind, including a new HVAC system (2022), a new roof (2023), a new deck (2023), and new garage doors (2025), allowing you to move in with confidence. Conveniently located just minutes from Interstate 83, this home offers an easy commute while providing the comfort of a peaceful neighborhood. Combining modern updates, functional living space, and an excellent location, this move-in-ready home is one you won’t want to miss!
Property Features
Property Type: Residential - Single Family
Basement: Full
Basement: Yes
Cooling: Central A/C
Fuel Type: Natural Gas
Garage: 2
Heating: Forced Air
Home Style: Split Level
Lot Size: 0.17 Acres
Roof Type: Architectural Shingle
Stories: 2.0
Taxes: $4,425
Year Built: 2003
Feature Descriptions
Additional Structures: Above Grade, Below Grade
Appliances: Built-In Microwave, Dishwasher, Disposal, Oven - Single
Electric: 200+ Amp Service
Exterior: Brick, Stick Built, Vinyl Siding
HOA Fee: $0.00/Annually
Interior: Kitchen - Eat-In
Lot: Cleared
Lot Dimensions: 0.17 Acre(S)
Municipality: FAIRVIEW TWP
Parking Features: Asphalt Driveway
Parking Notes: 4 Total Parking Spaces
Pet Restrictions: Size/Weight Restriction
Rooms: Primary Bedroom, Bedroom 2,Bedroom 3,Family Room, Laundry
Sewer: Public Sewer
SQFT Above Finished: 1346
SQFT Below Finished: 560
SQFT Total Finished: 1906
Structure Type: Detached
Total Garage/Parking Spaces: 4
Utilities: Cable TV Available, Electric Available, Natural Gas Available, Phone Available, Sewer Available, Water Available
Water: Public
Room Sizes
Primary Bedroom: 17 x 13 Level - Main
Bedroom 2: 11 x 10 Level - Main
Bedroom 3: 12 x 10 Level - Main
Local Schools
School District: WEST SHORE
Listed By / Shown By
Listed By
Agency Name: Sites Realty, Inc.
Agency Phone: 7173344674
Shown By
Agent Name: Debra McManus
Agent Phone: (717) 487-8666
Agency Title: Berkshire Hathaway HomeServices Homesale Realty

 First American
Estimate Your Payment
Estimated Payment
$ 1,375.39 per month $890.00 Principal & Interest $368.75 Property Tax $116.64 Homeowner's Insurance



 Corporate Office - 215 S Centerville Rd. Lancaster, PA 17603
415 Clover Street | MLS# PAYK2106278
This single family home located at 415 Clover Street, Etters, PA 17319 is currently listed for sale with an asking price of $399,900. This property was built in 2003 and has 3 bedrooms and 2 full and 1 partial baths with 1906 sq. ft. Clover Street is located in the CLOVER CROSSING subdivision within the WEST SHORE school district. Search CLOVER CROSSING real estate on www.debramcmanus.com today.